87 Sundar Nagar Bungalow
Year : 2024 l Status : On-Going l Area : 9,000 sq.ft l Est.Cost : 16 Cr
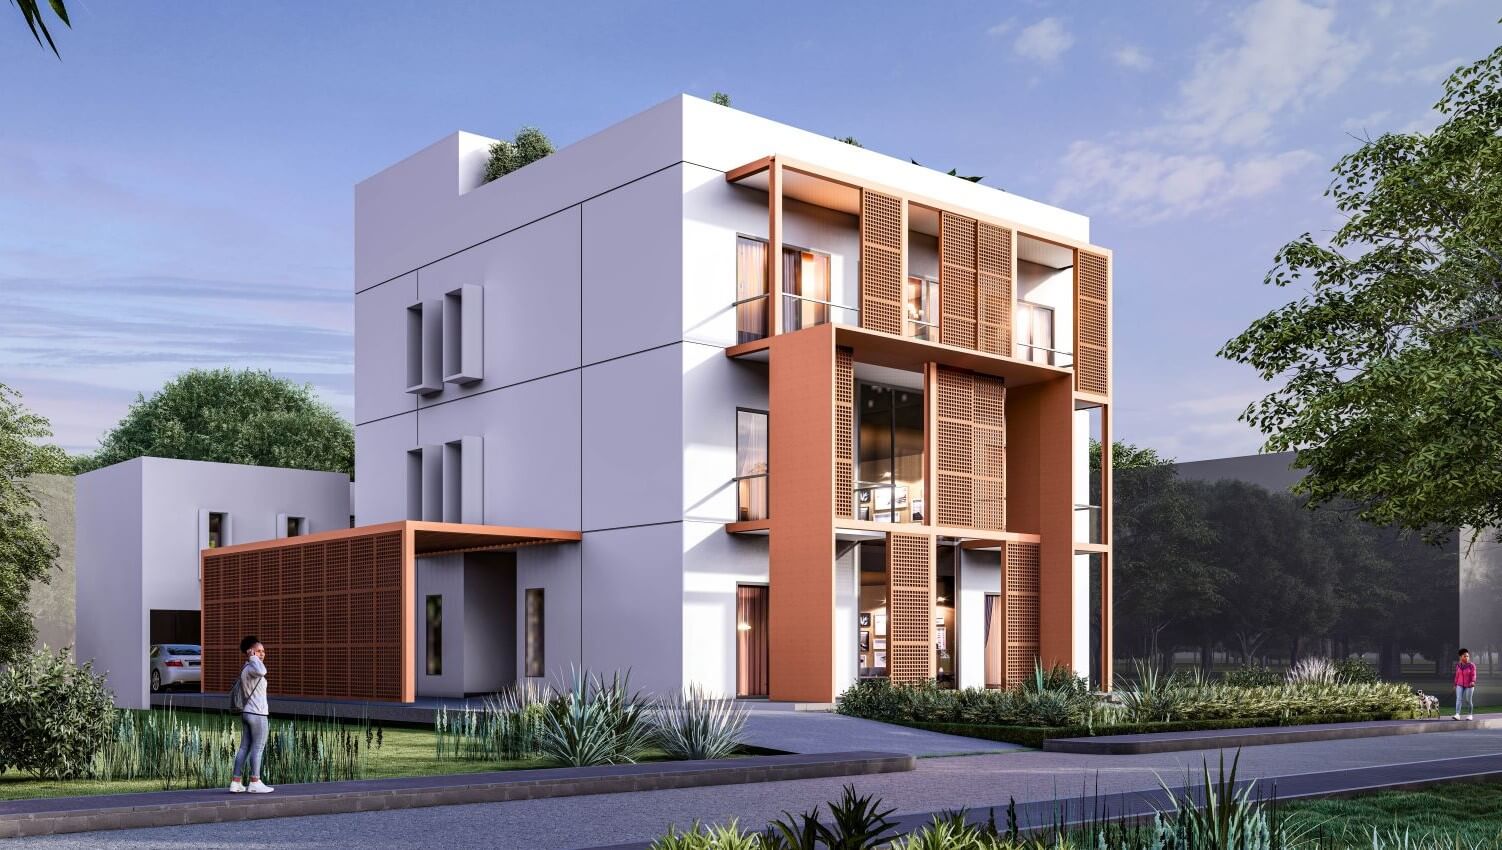
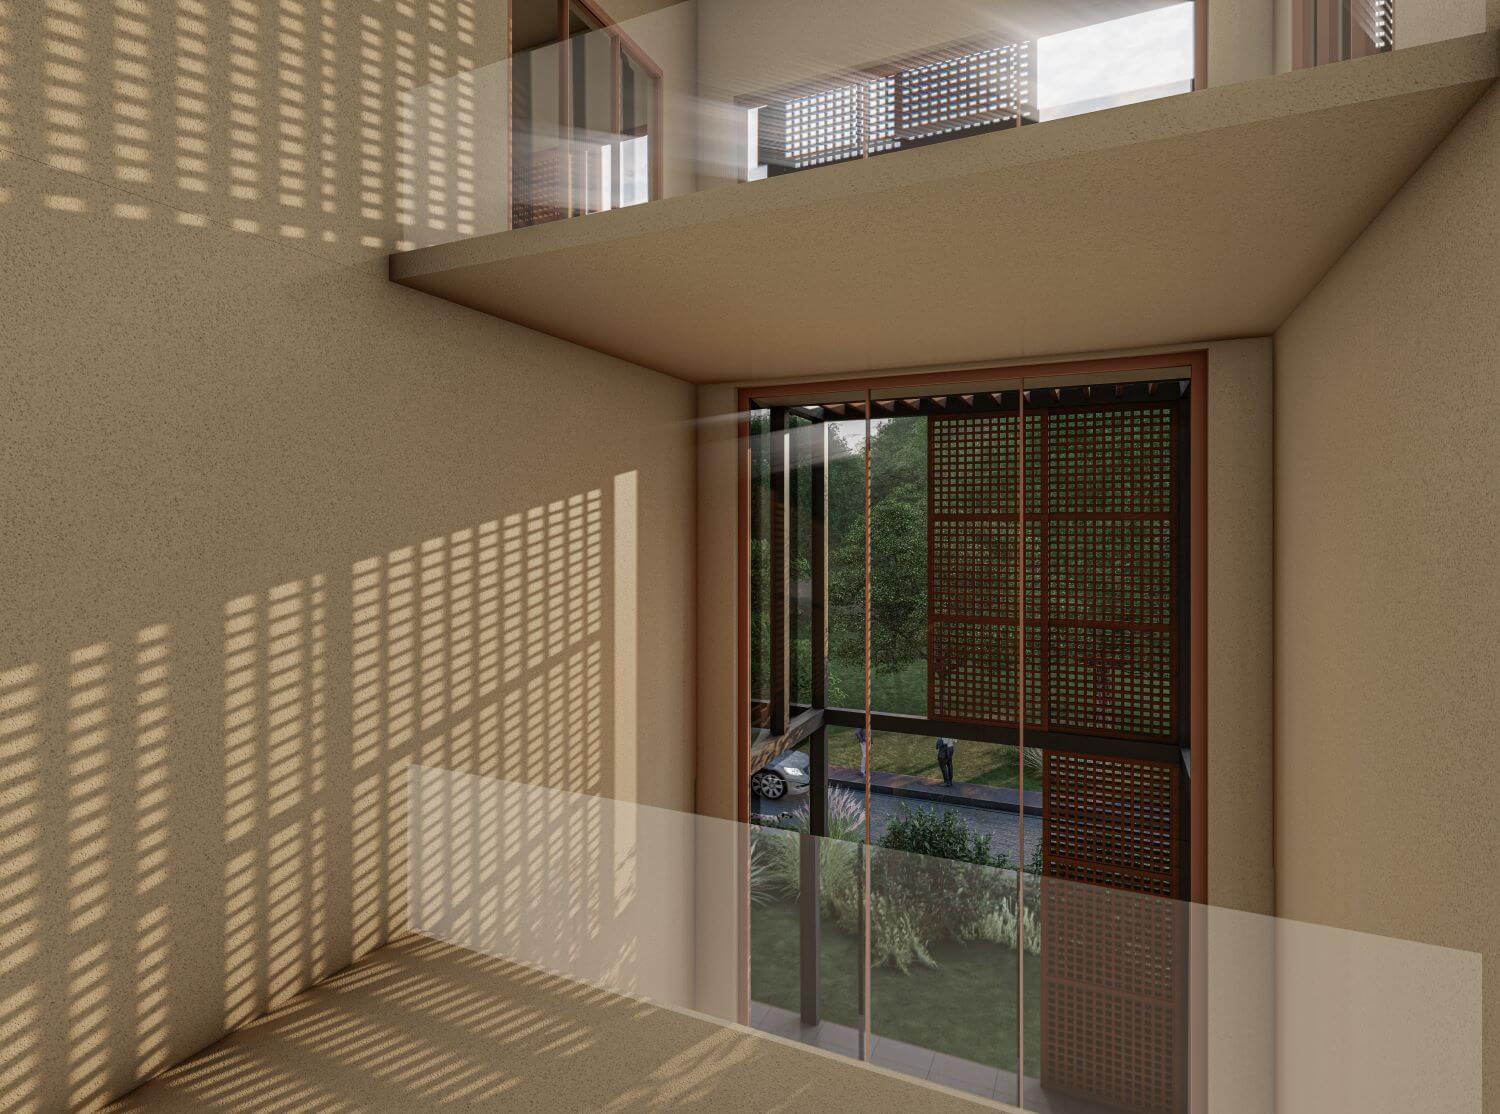
This contemporary G+2 bungalow in Sundar Nagar, New Delhi has been designed for an advocate, following a clean and modern architectural approach. The spatial planning is organized with a clear functional separation across the different levels. The façade is articulated with decorative Jaali’s, which ensure visual privacy for the interiors while also contributing to the reduction of solar heat gain and improving thermal comfort. Overall, the design achieves a balanced integration of aesthetics, privacy, and climate responsiveness.
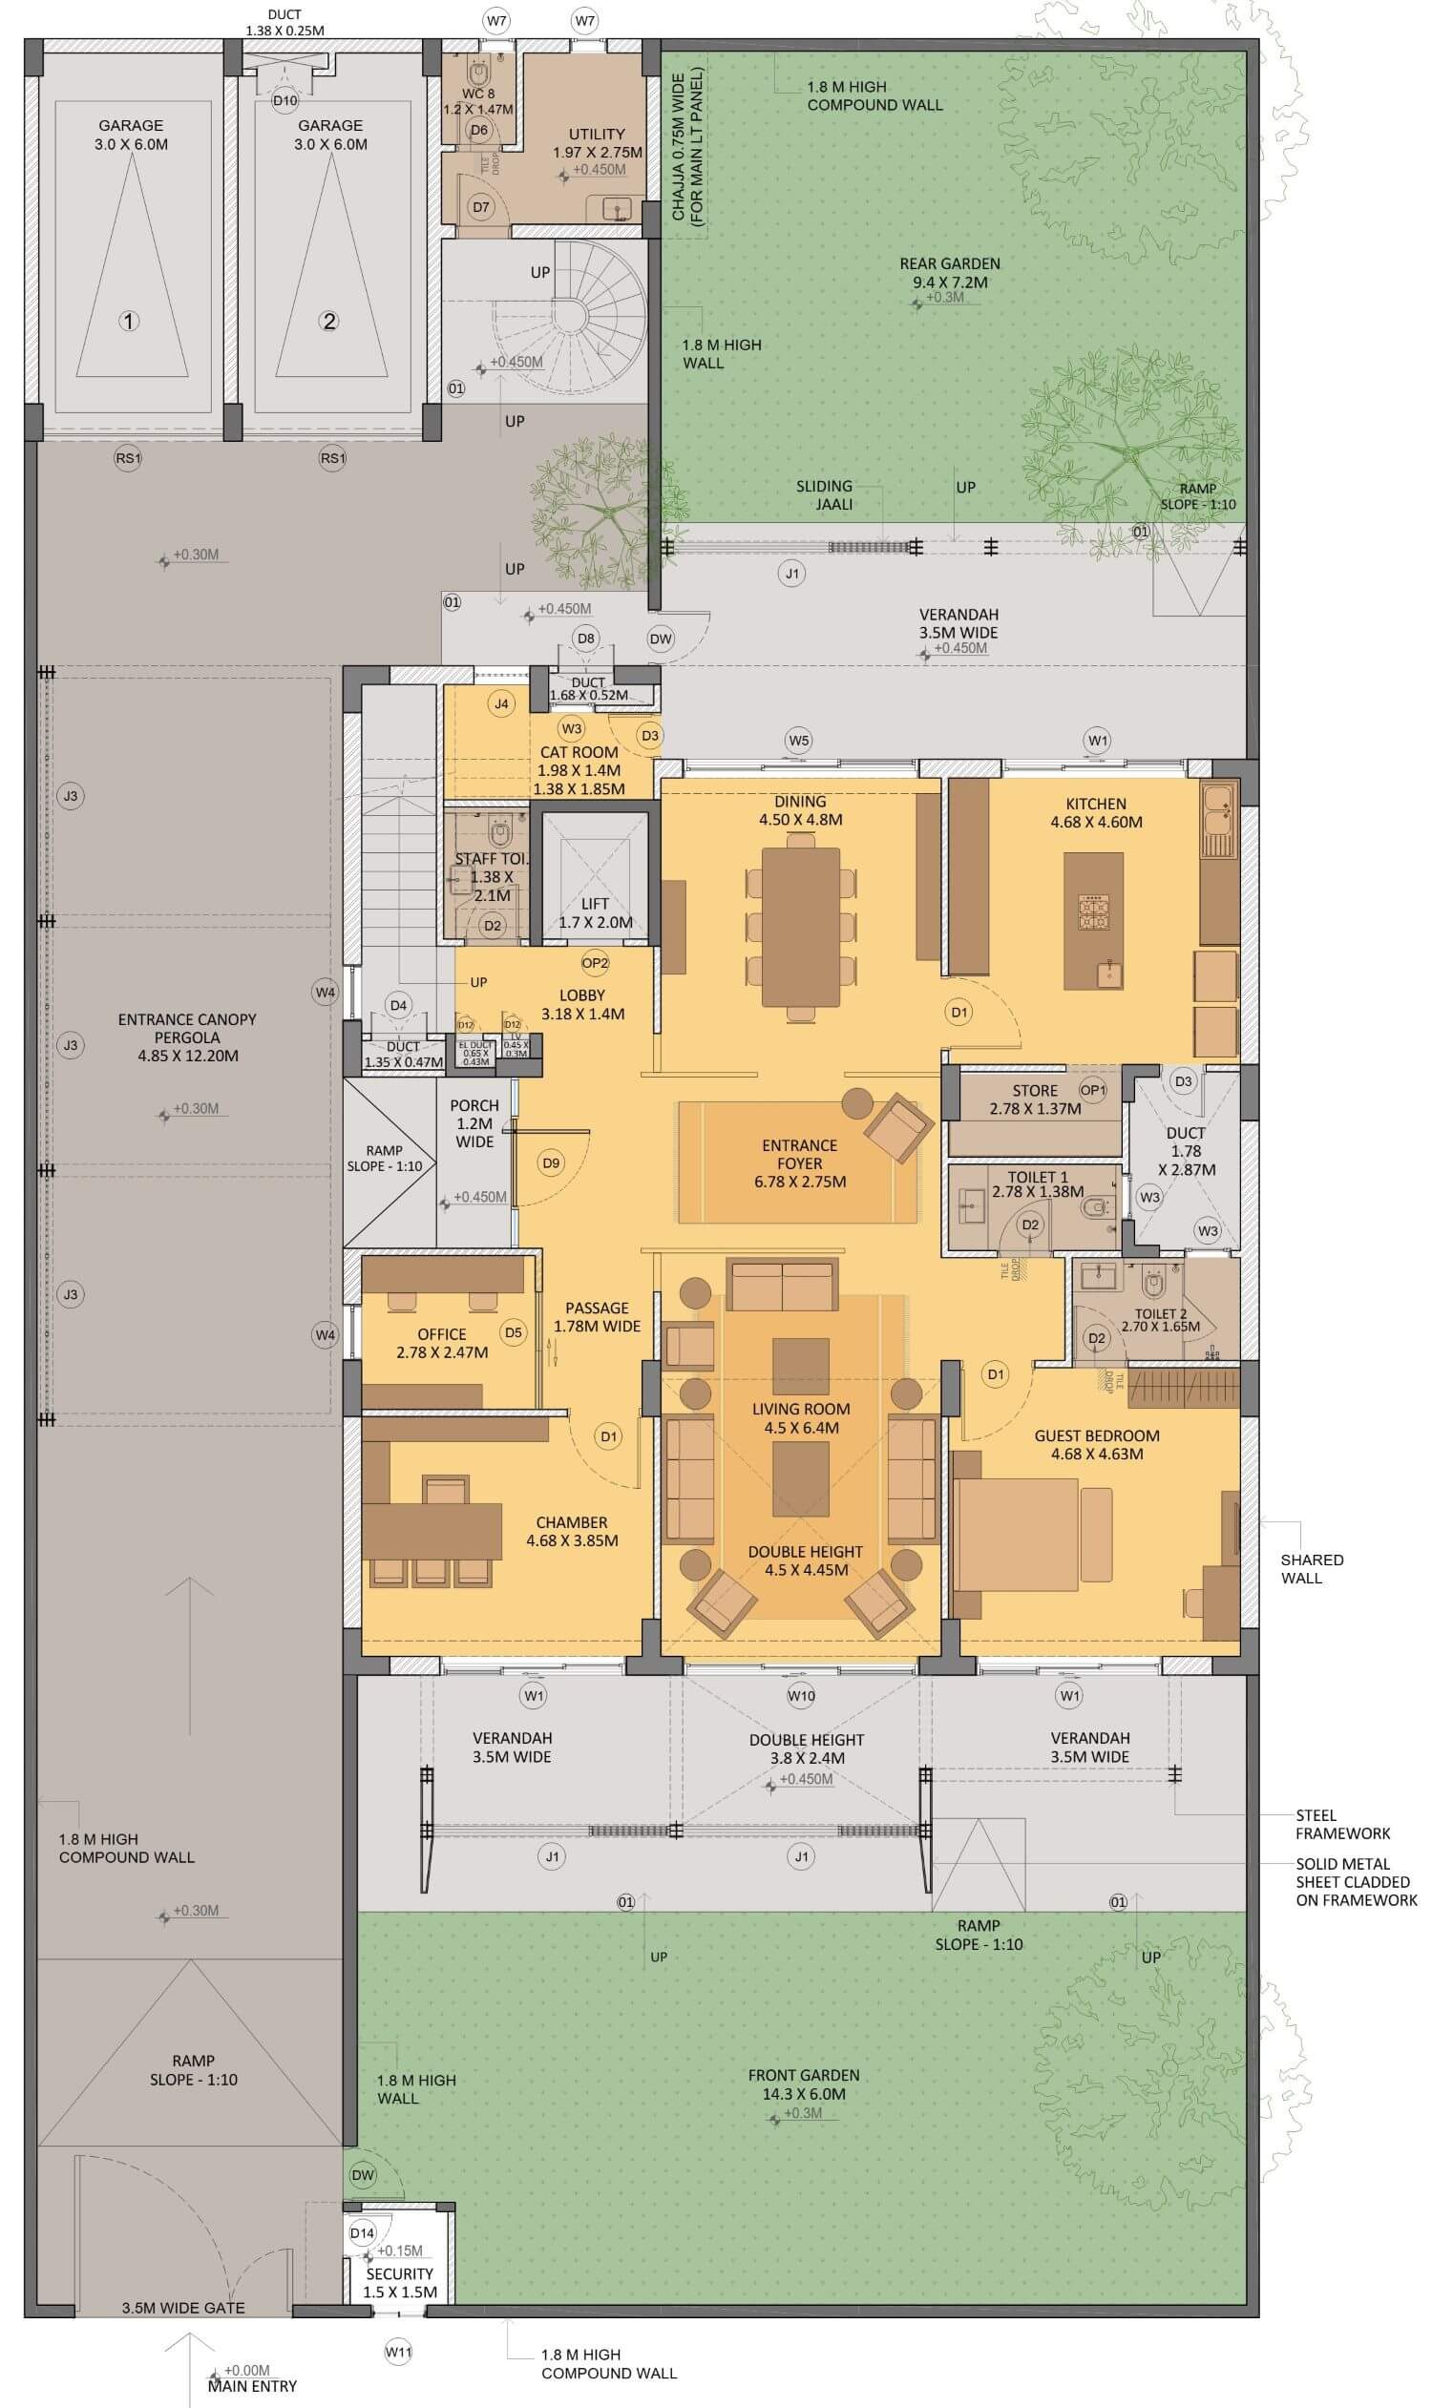
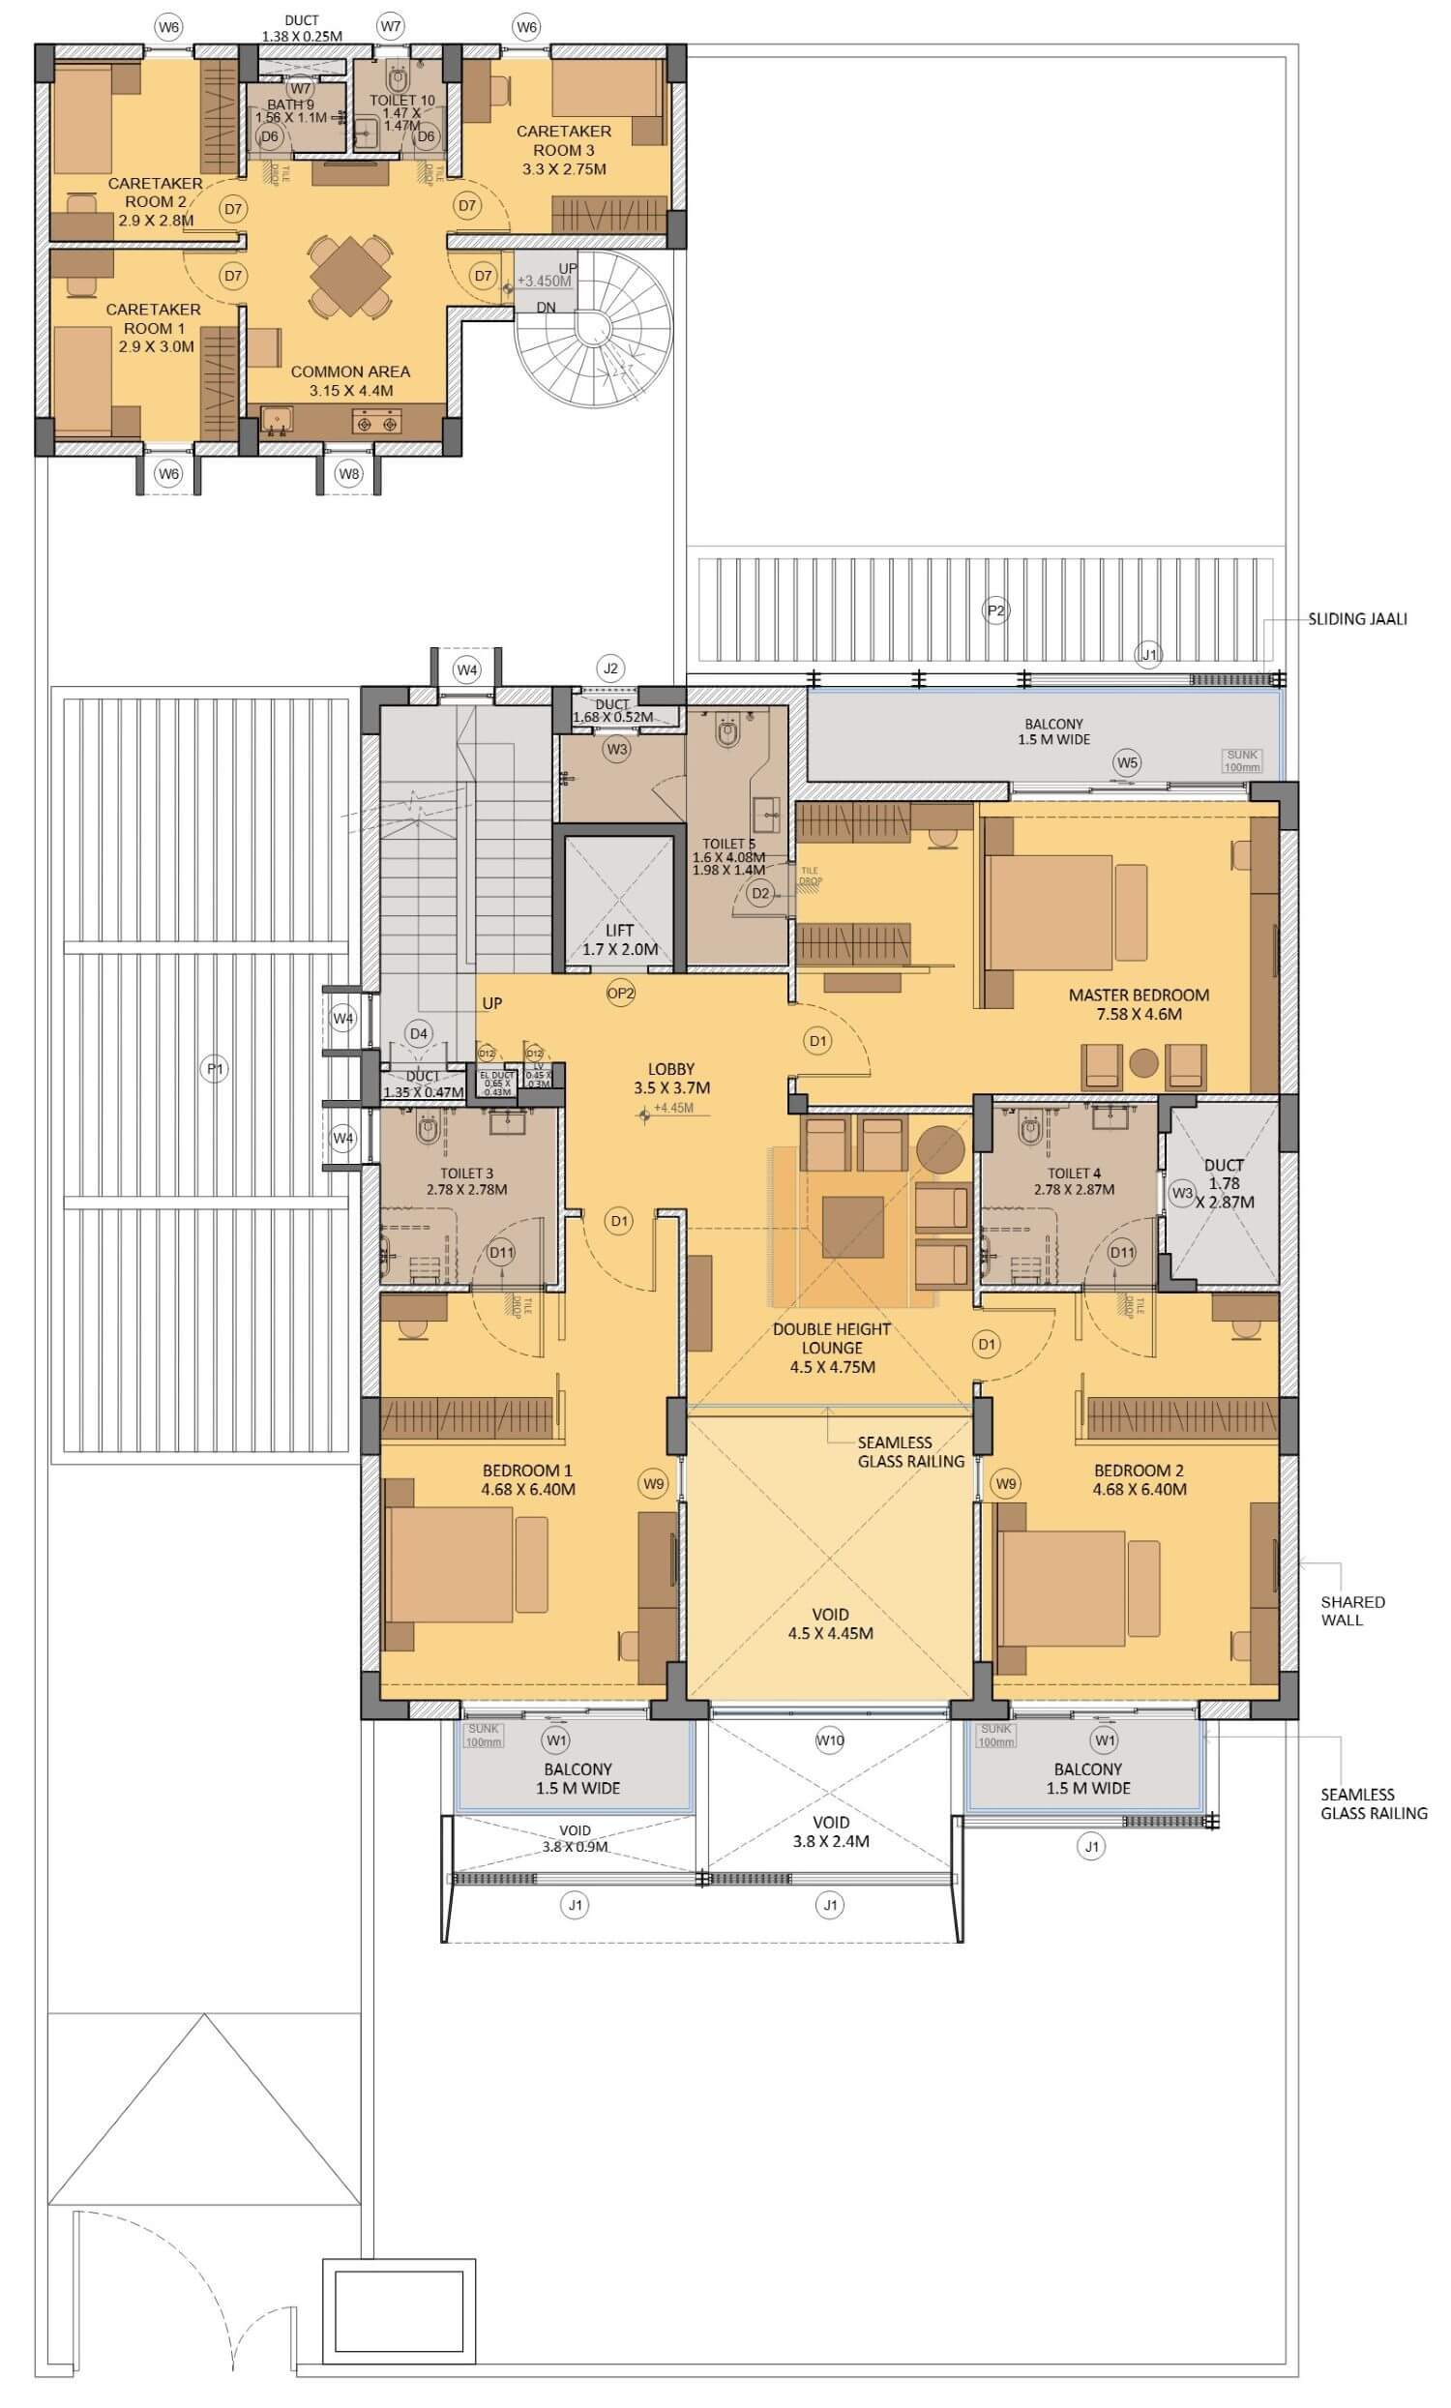
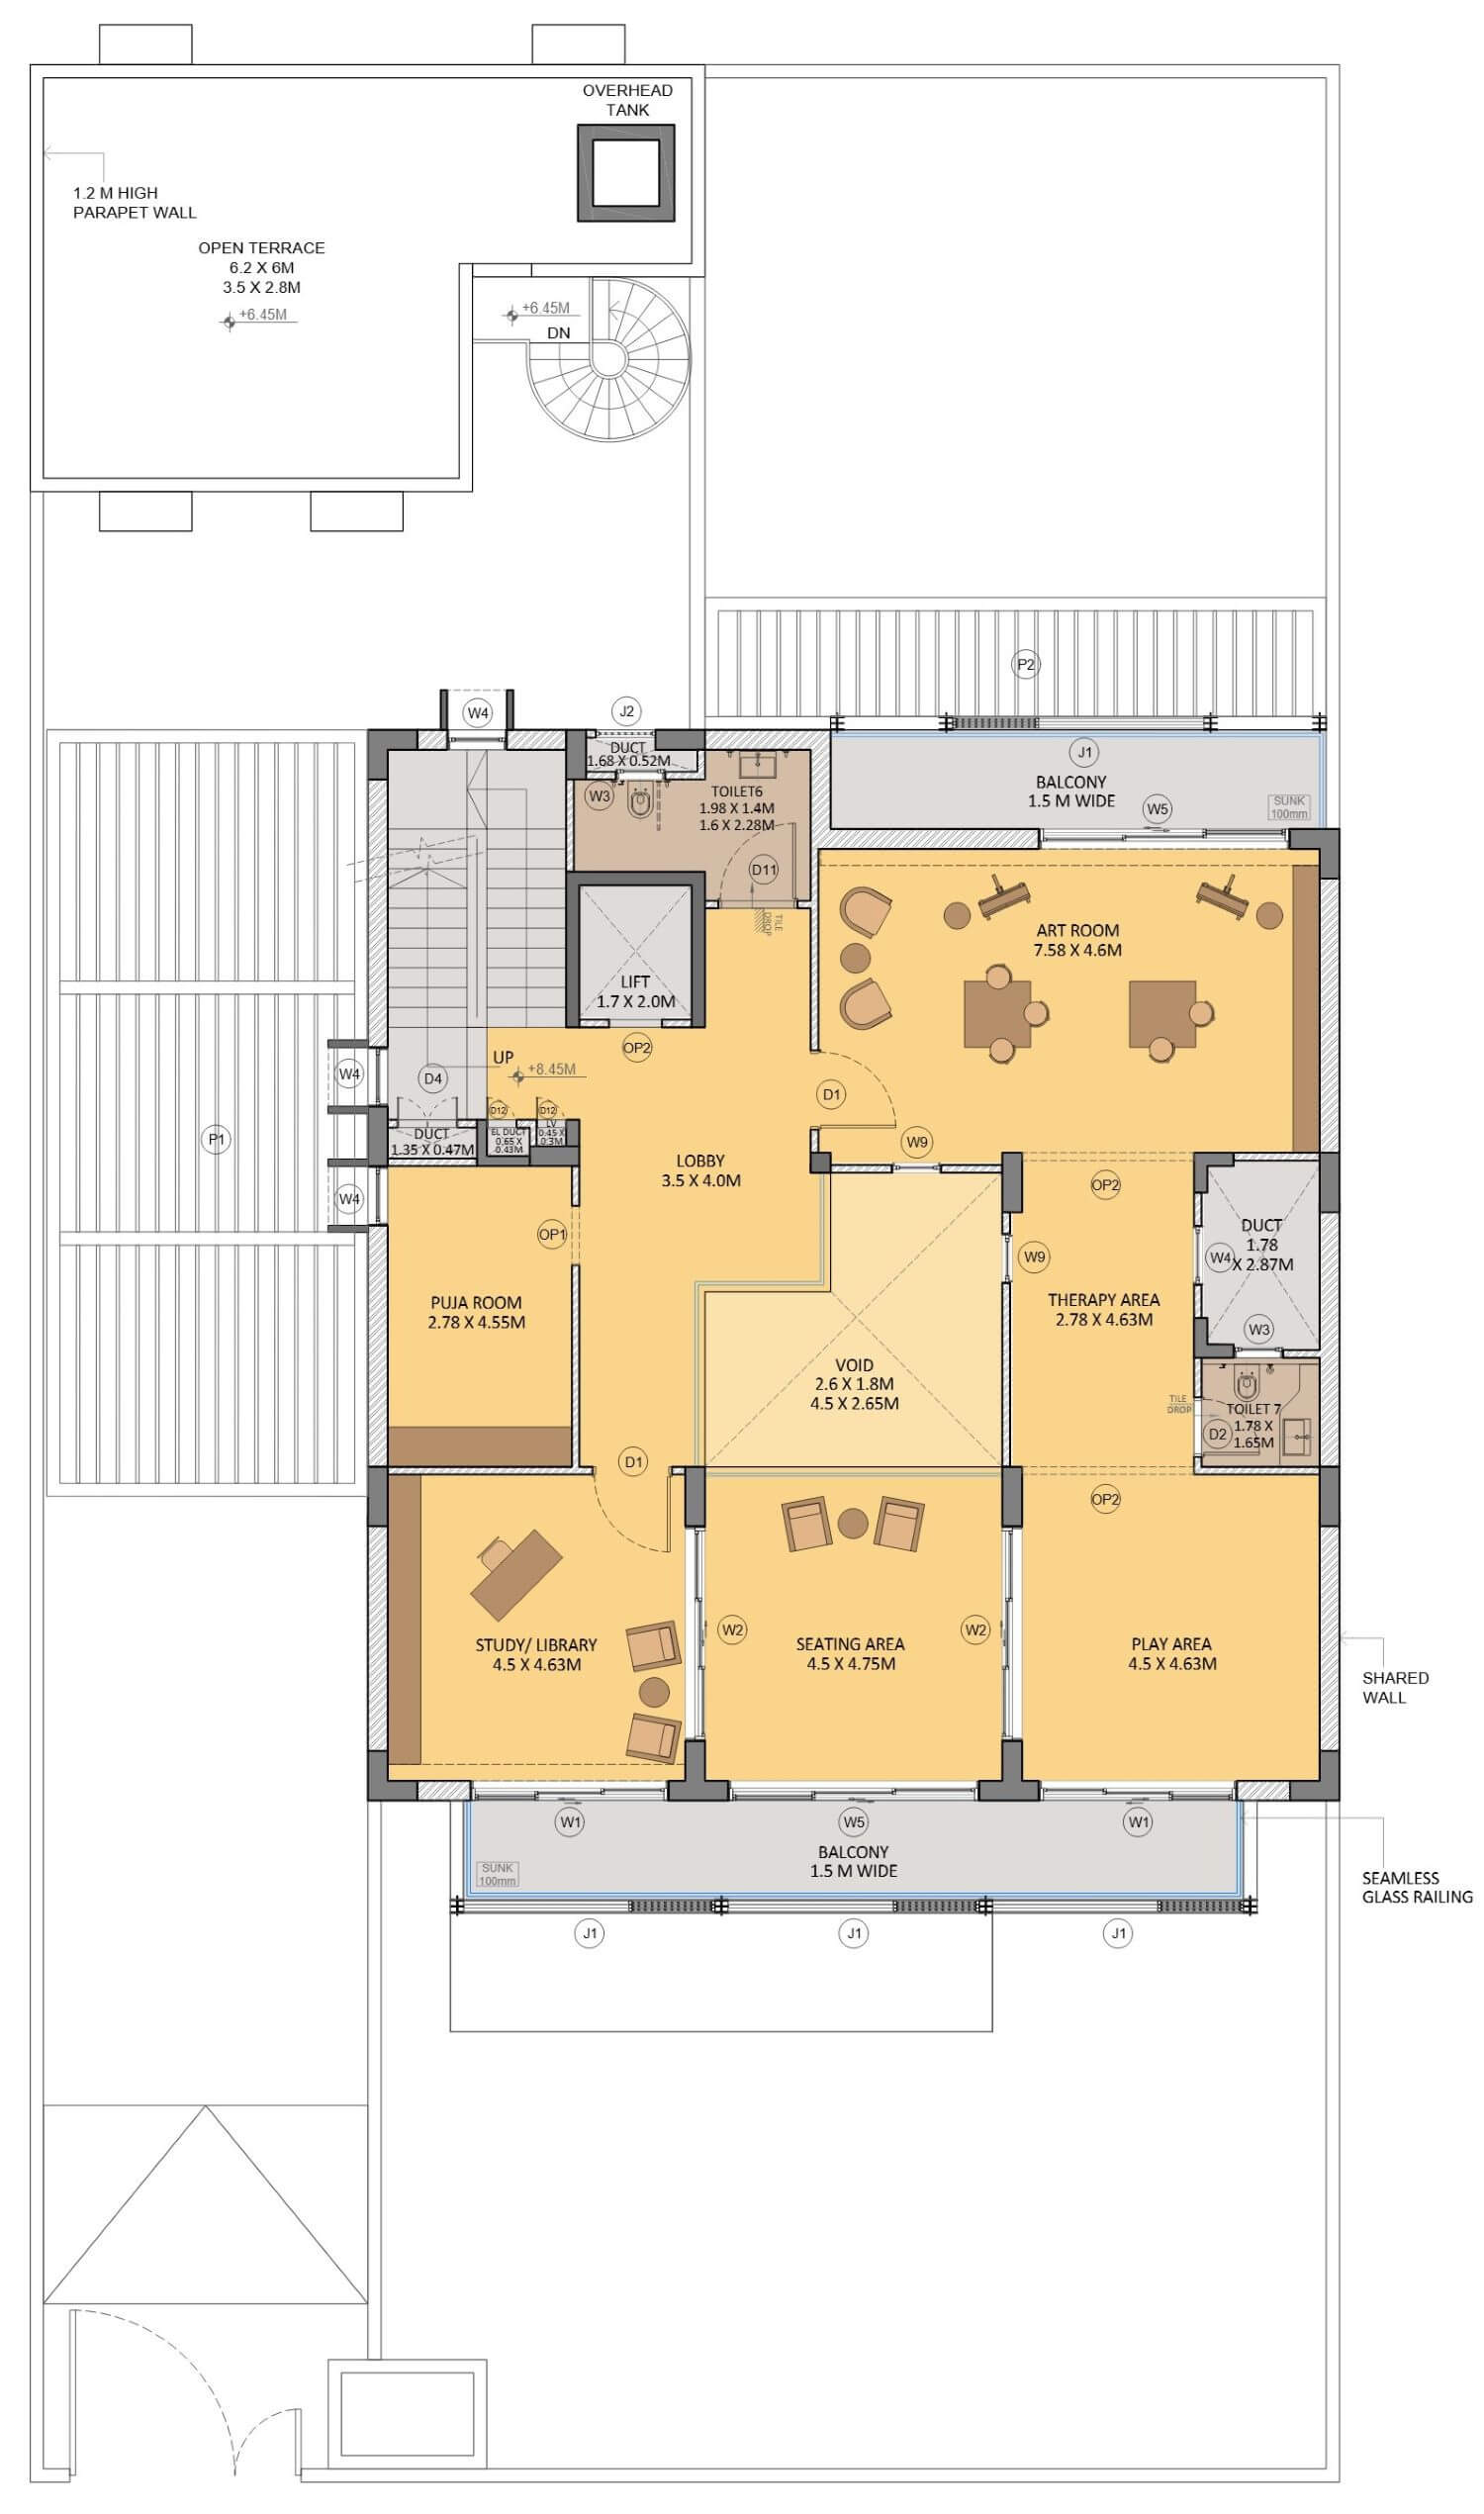
The interior is planned around a double-height living room, creating a strong visual connection between floors and enhancing the sense of openness. A second double- height space on the first floor further strengthens the spatial continuity throughout the house.
The building is designed as a G+2 structure, where the lower levels accommodate commercial functions, while the upper floors are reserved for private residential spaces. The design ensures visual connectivity across all levels while maintaining a balance between public and private areas.