Mundra Port SEZ Corporate Office, Mundra, Kutch
Year : 2005 – 2006 l Status : Completed l Area : 10,000 sq.m l Est.Cost : 2900 Lakhs
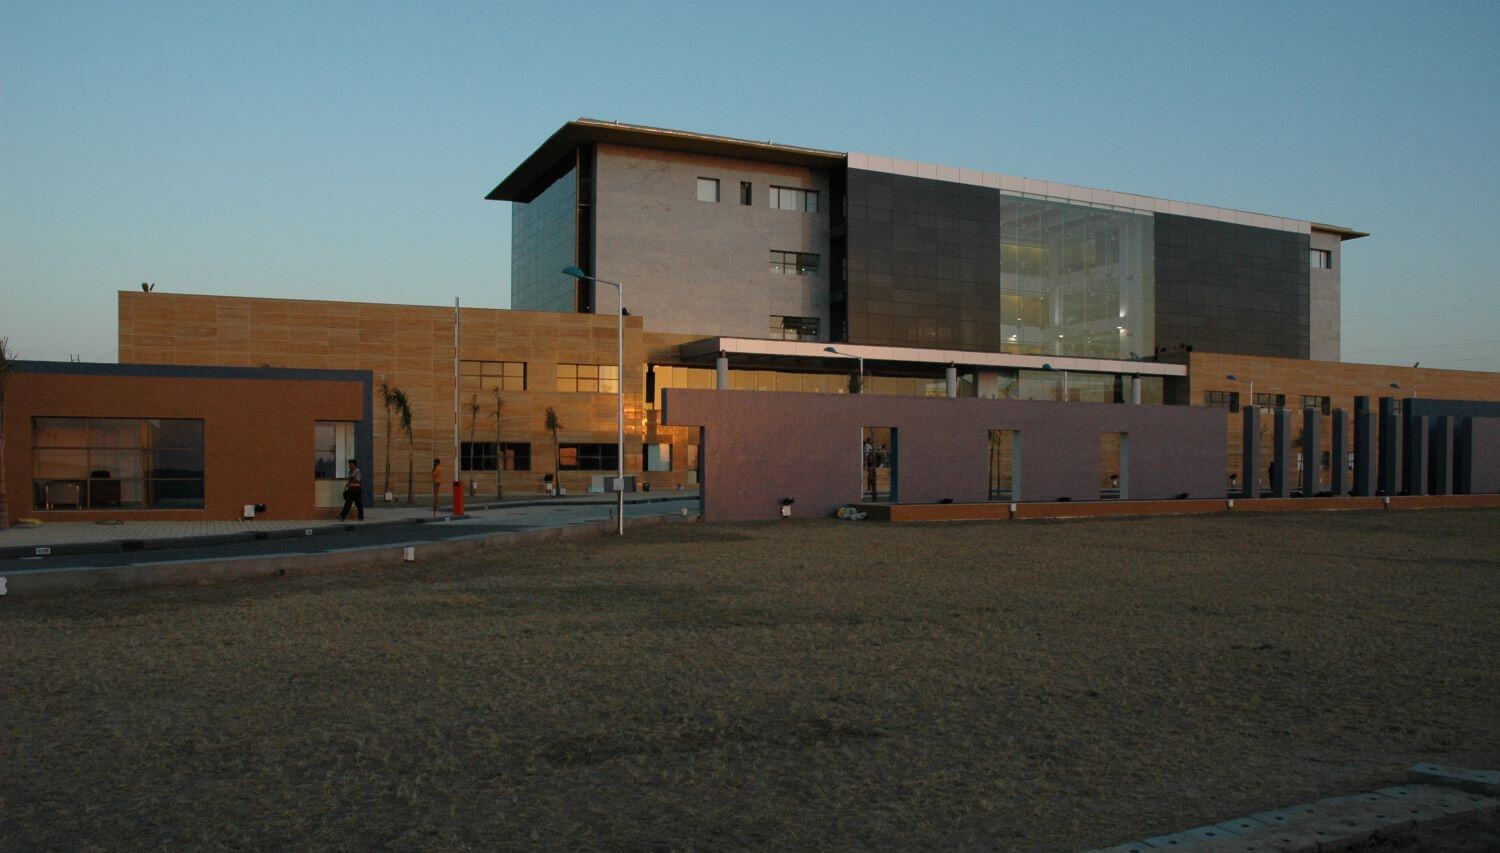
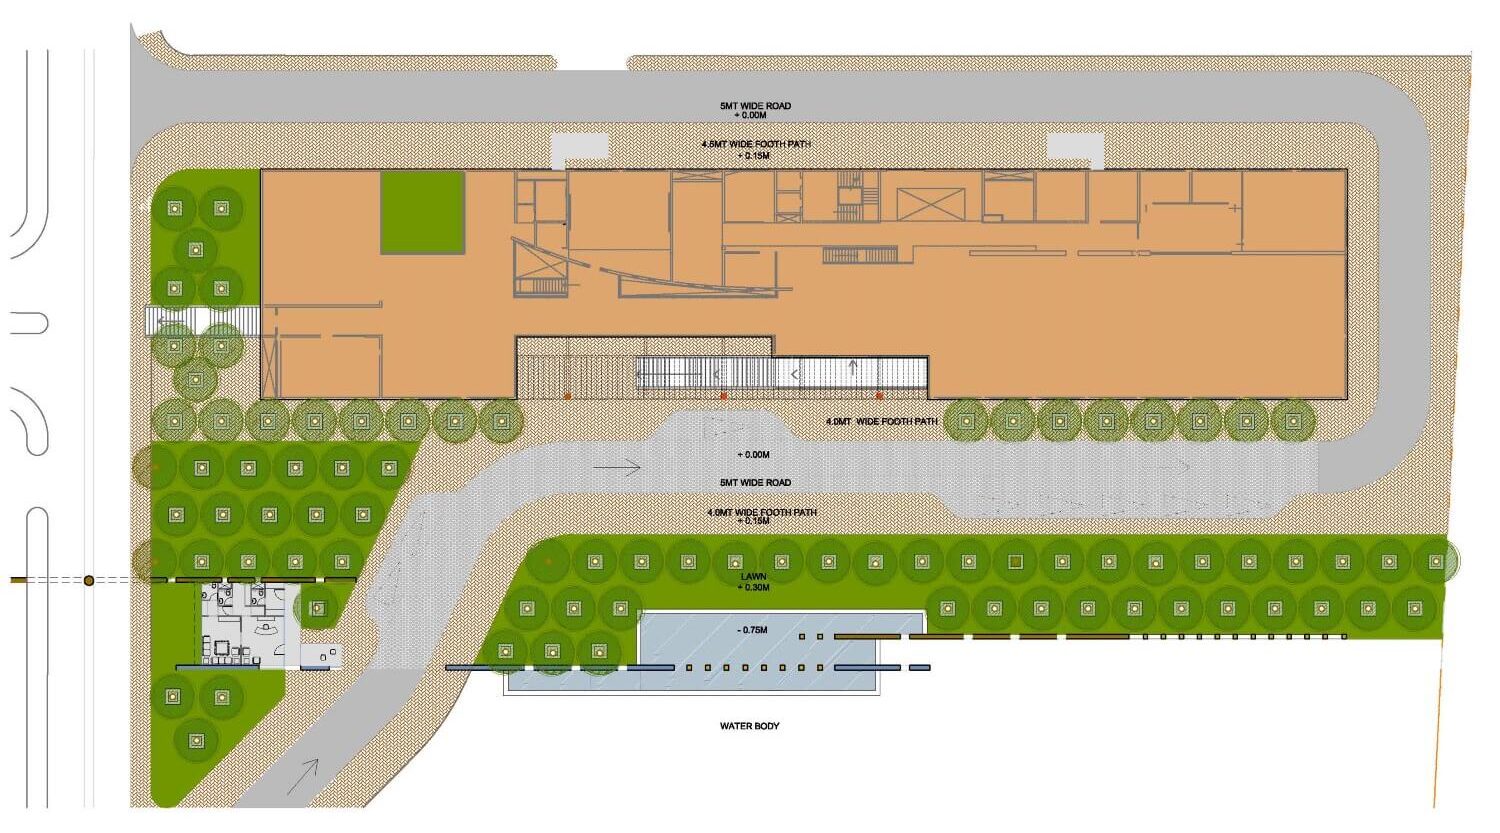
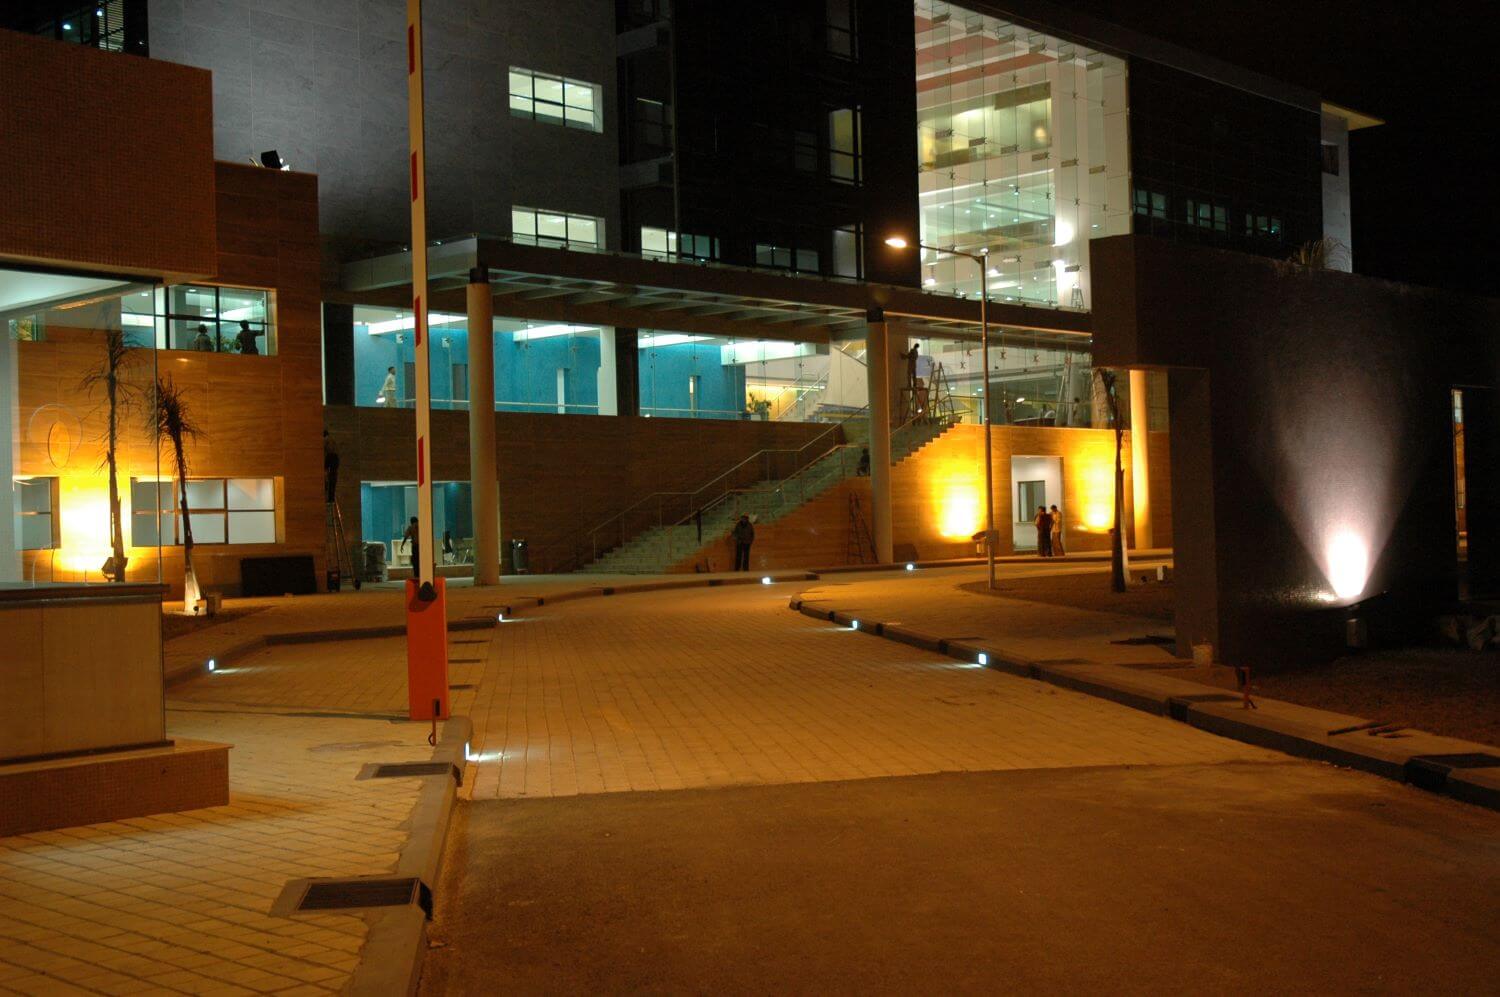
At dusk, the Adani Port SEZ corporate office structures are a romantic sight – like the view of a long, grand ship at anchor some distance away. Lights glow all along the length of the front boundary wall which has a sequence of openings for the different gates; and with the corridor and room lights switched on, the glazed frontage of the central, multi-storeyed tower glistens in a mesmeric presence, like the many decks of a ship.
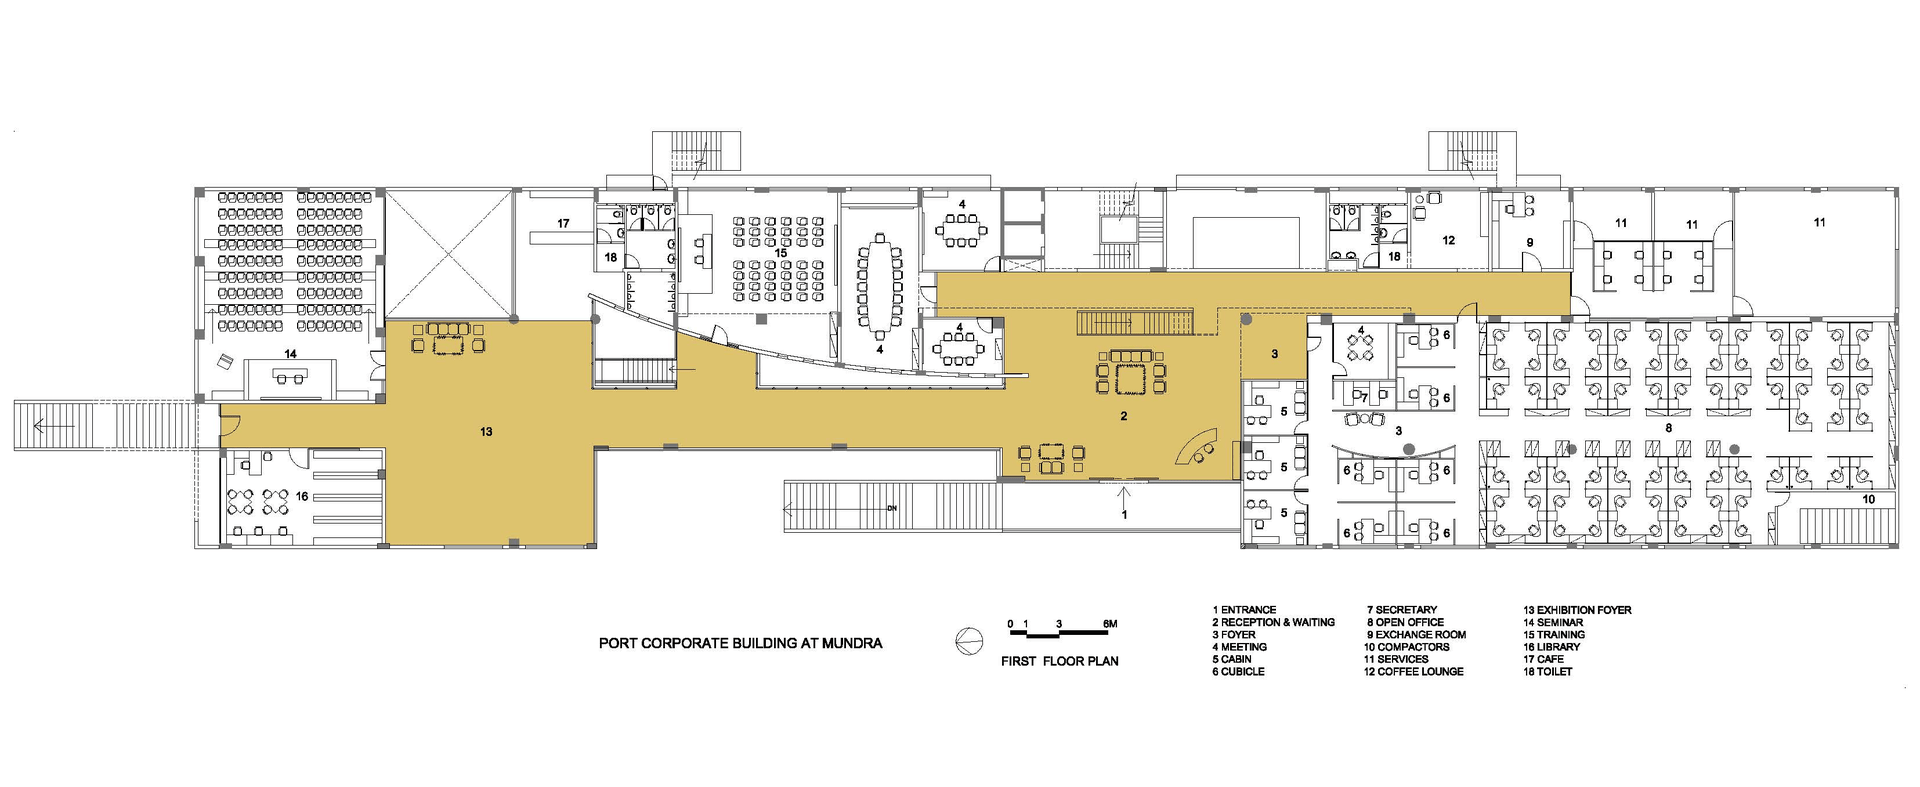
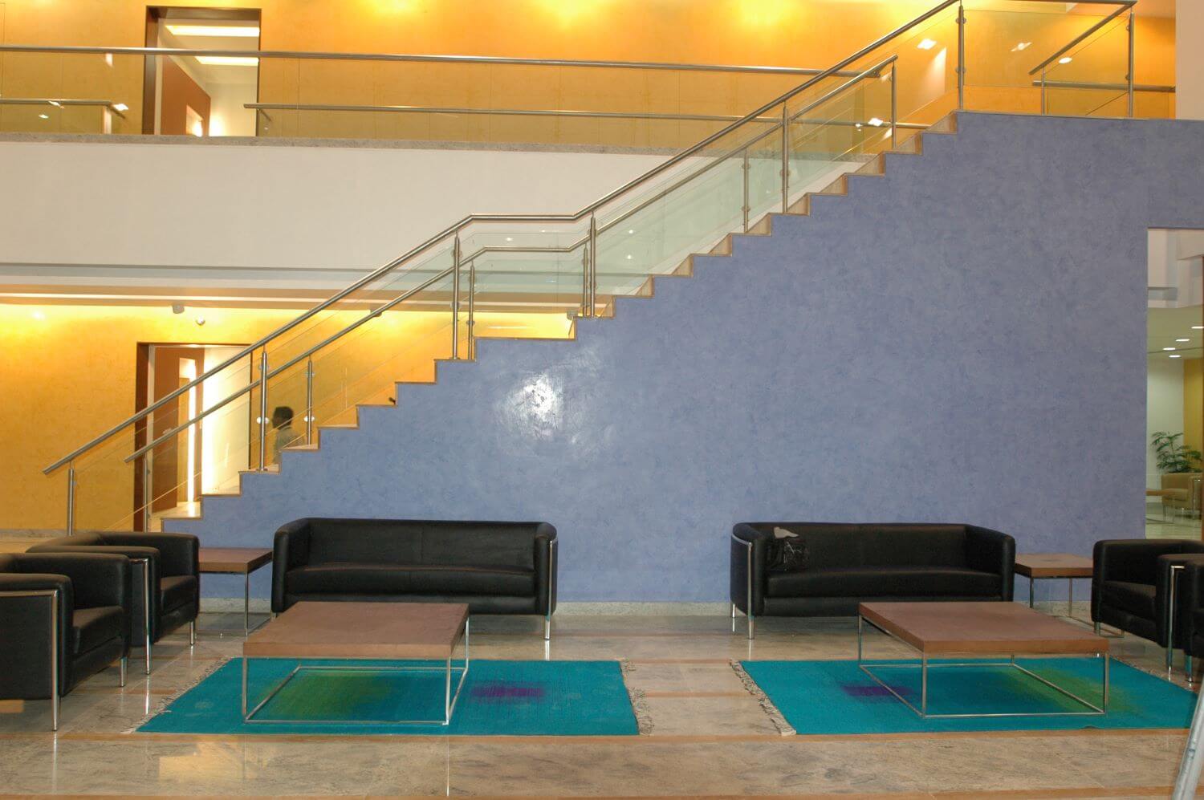
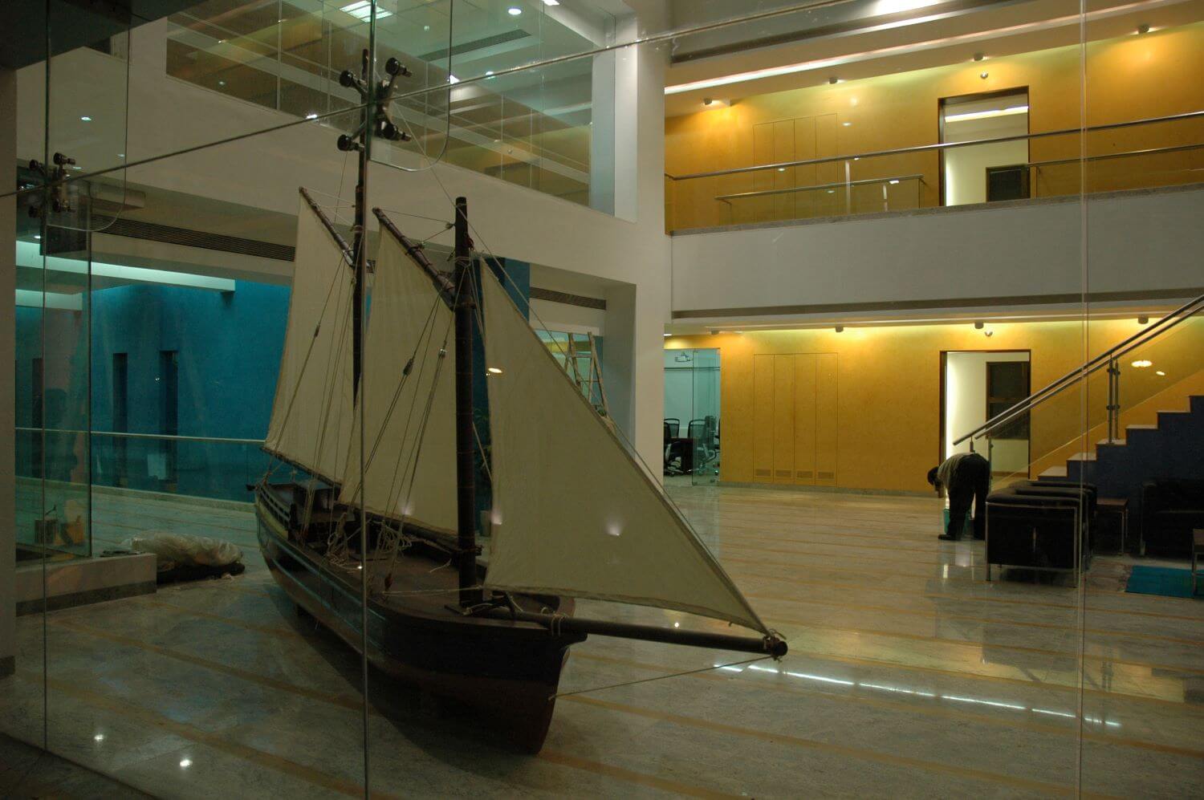
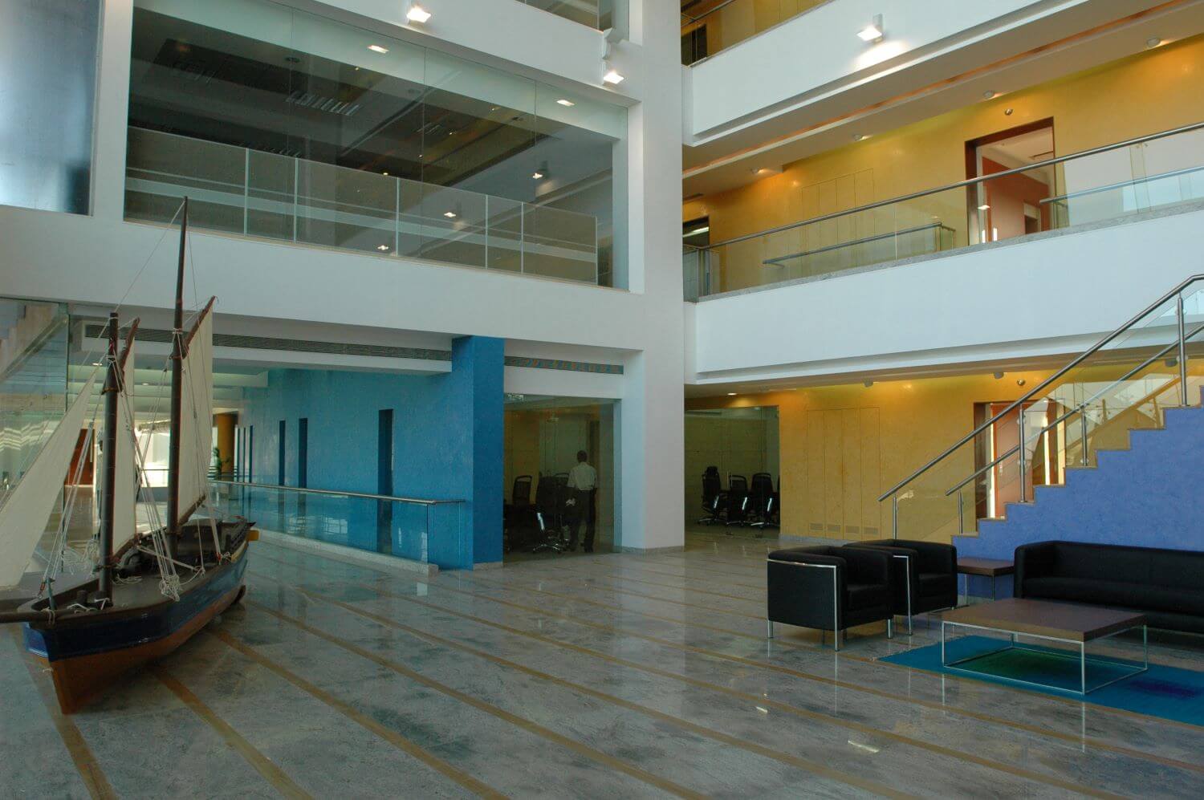
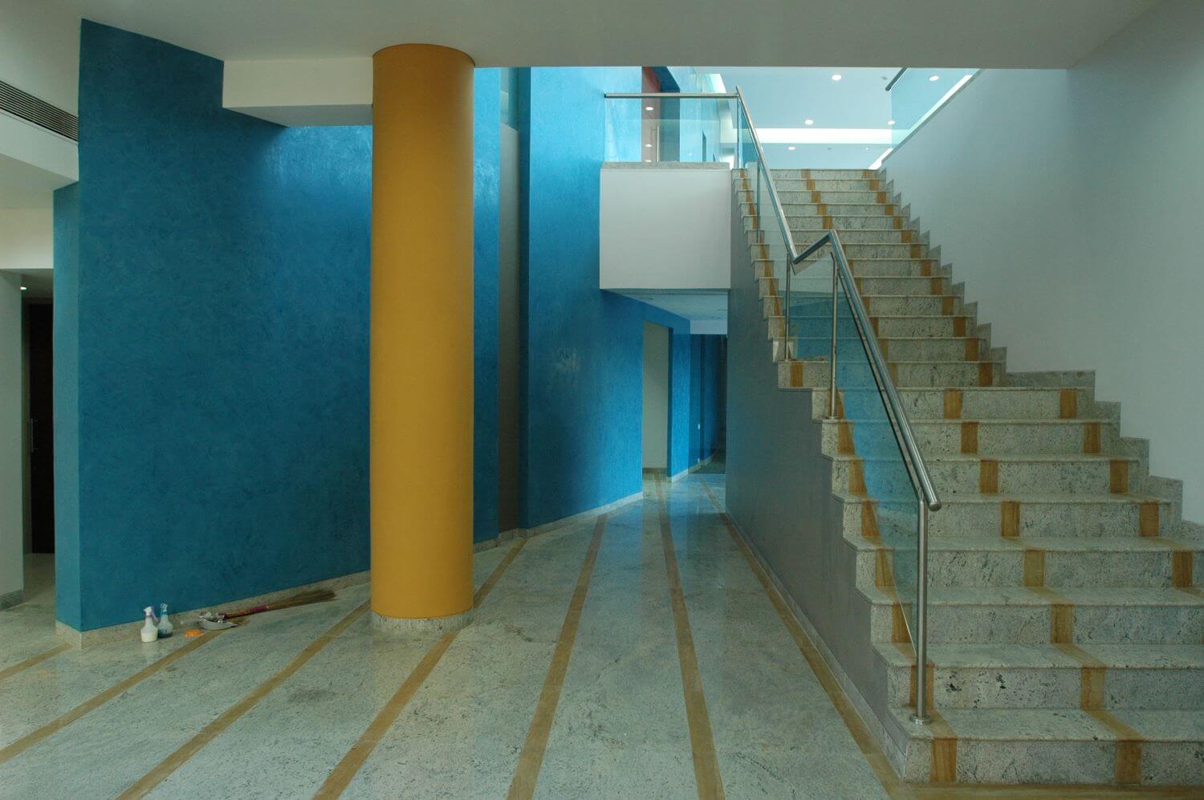
As you enter the main gate a flight of steps alongside the building leads you to the reception atrium of the building which is a large court with the nostalgic display of an old boat with sails at one end, which changes with the quality of daylight filtering in from the glass front and from the lights of the walkways that skirt the building at various levels.
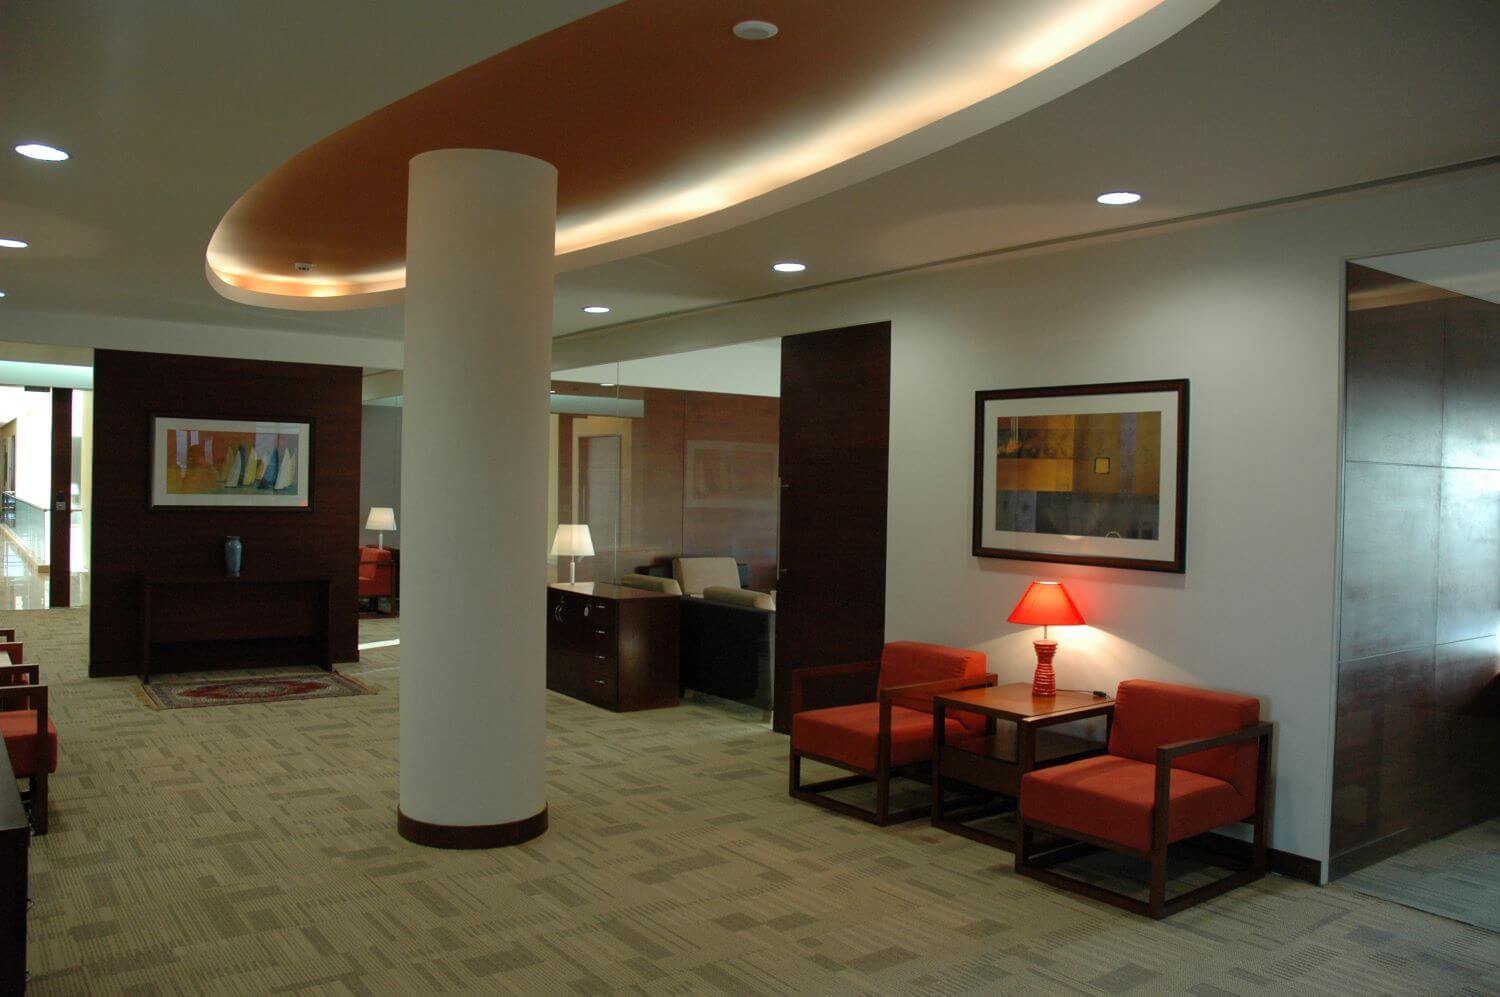
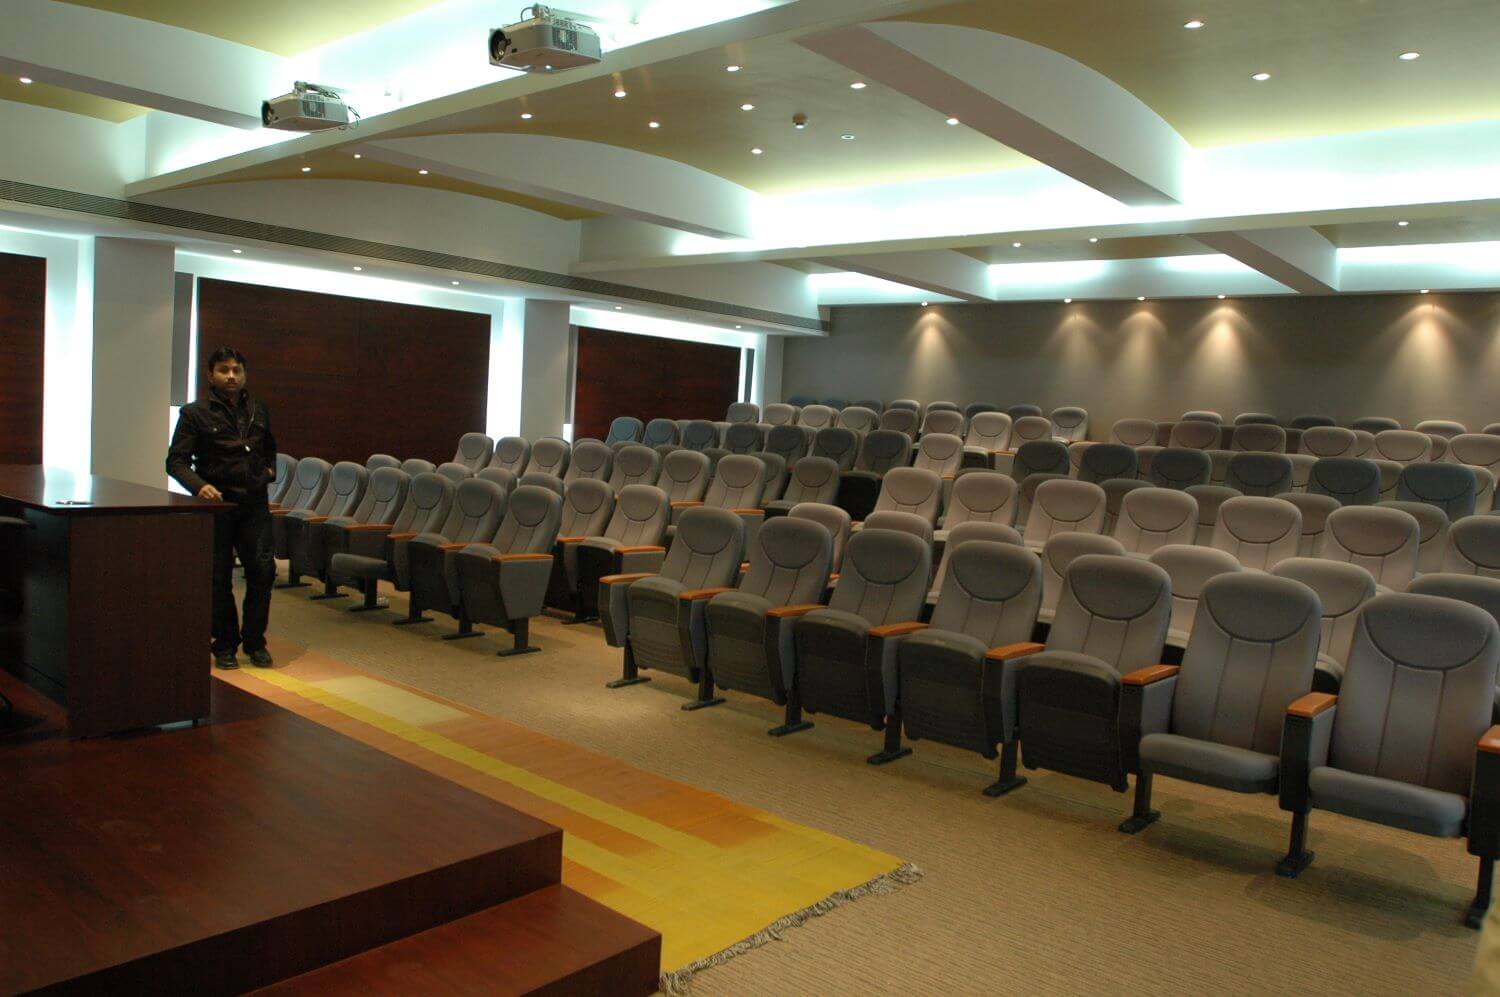
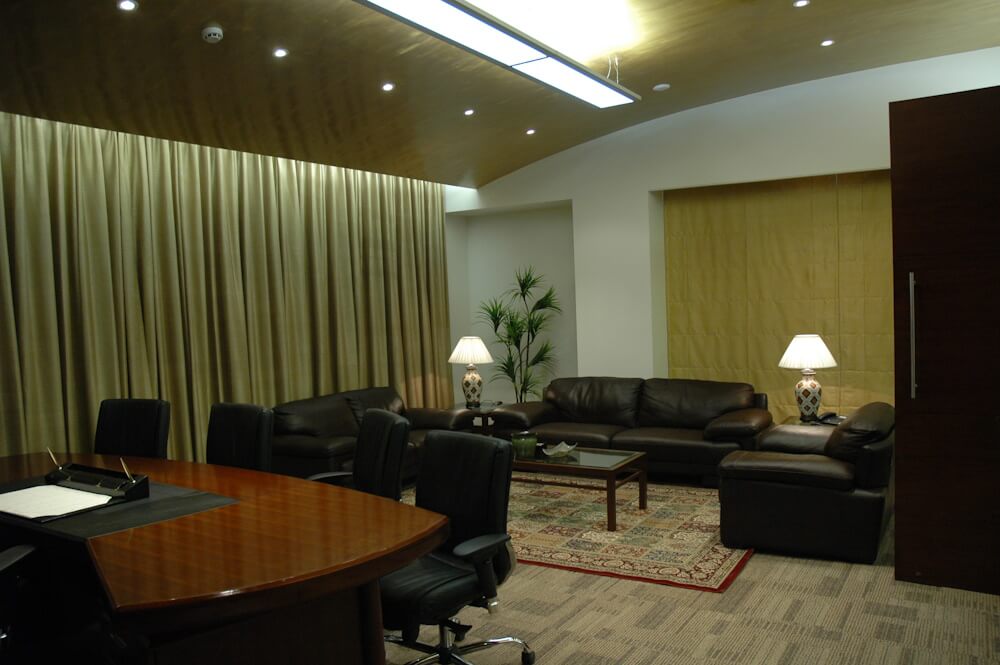
The two blocks on either side of the reception court house offices at different levels. They are designed as open office layouts with a series of workstations. The cabins, conference rooms, auditorium and coffee lounges are all tucked in the rear part of the building all of which are connected through the veranda. The verandas help the workspaces breathe and connect to the openness of this front atrium court.