Energy Tower APL, ACC and Admin Building
Year : 2023 l Status : On-going l Area : 66,155.56 sq.m l Est.Cost
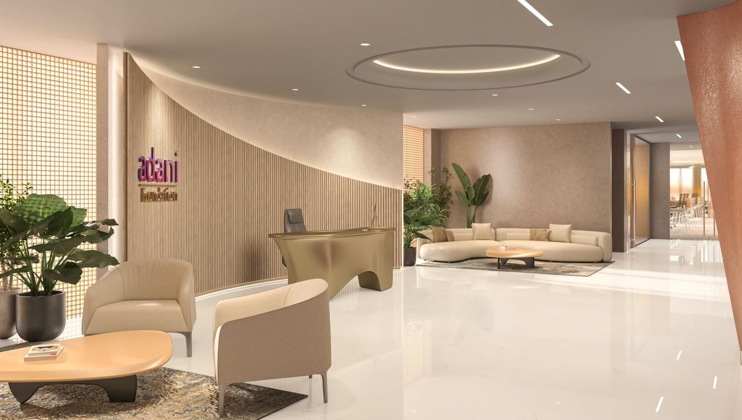
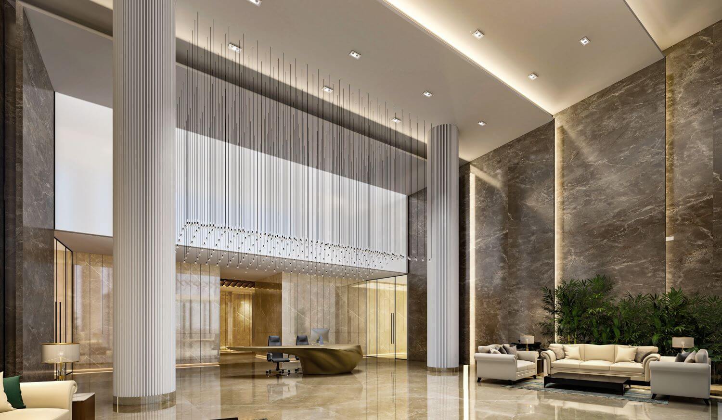
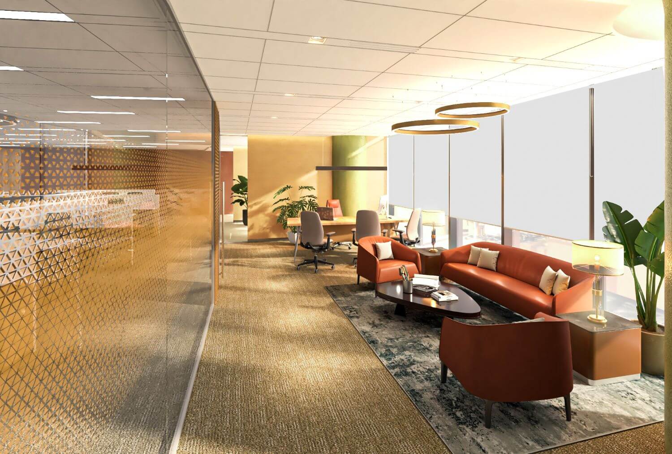
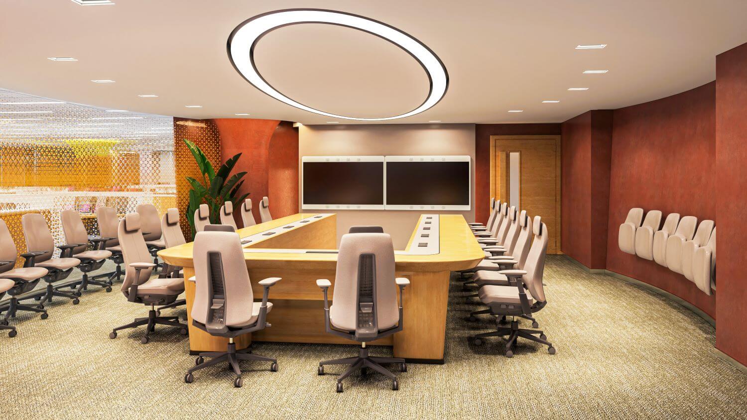
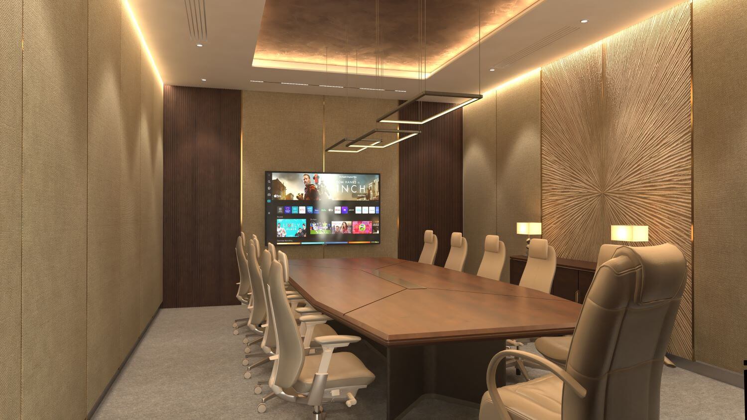
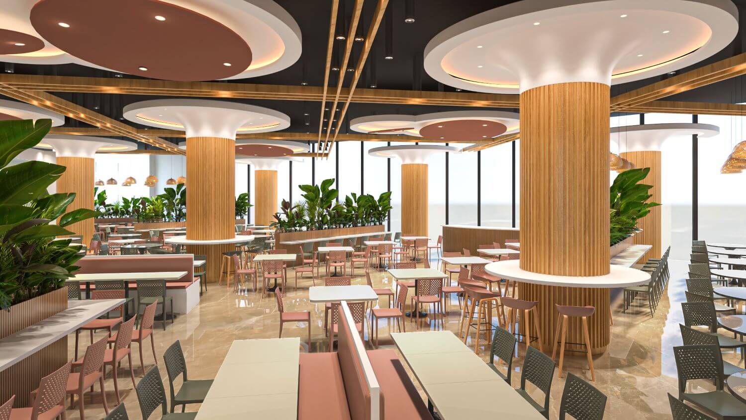
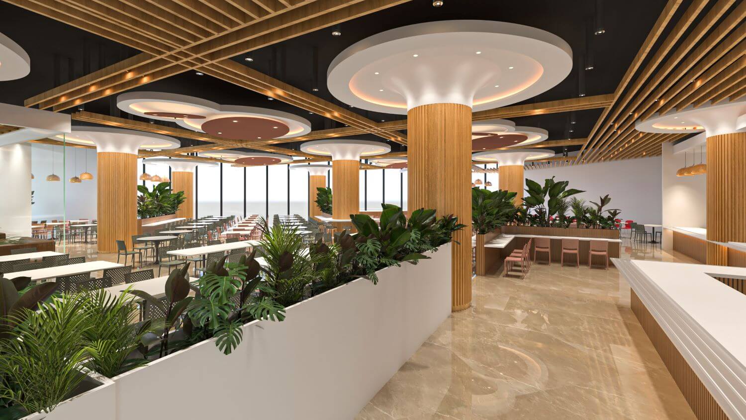
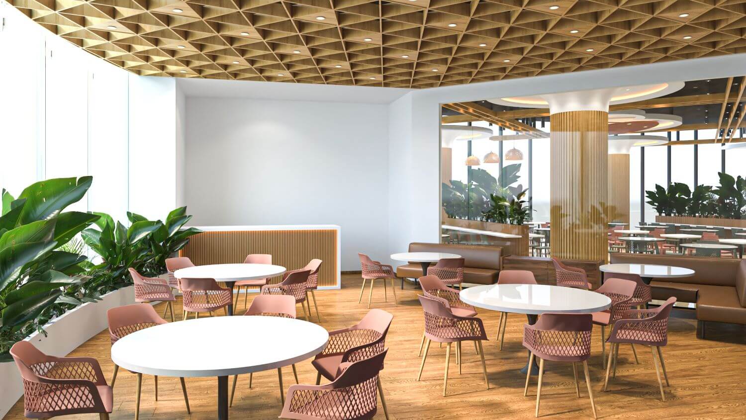
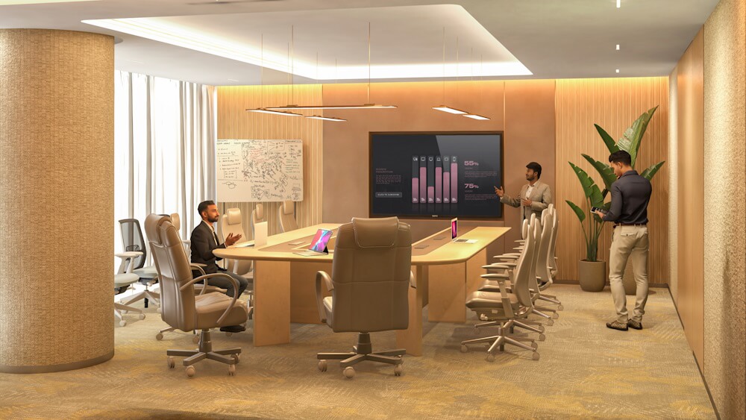
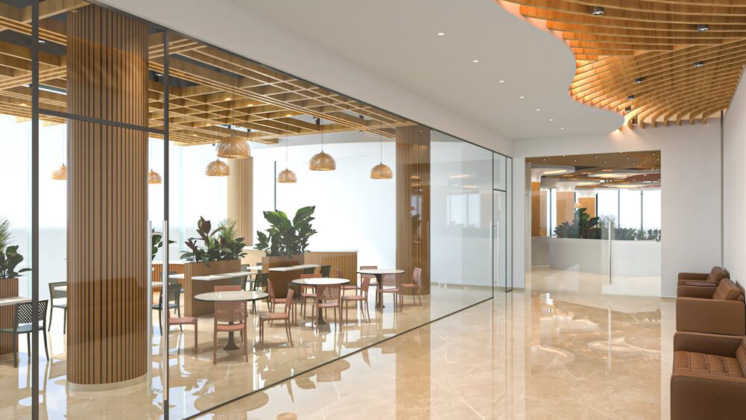
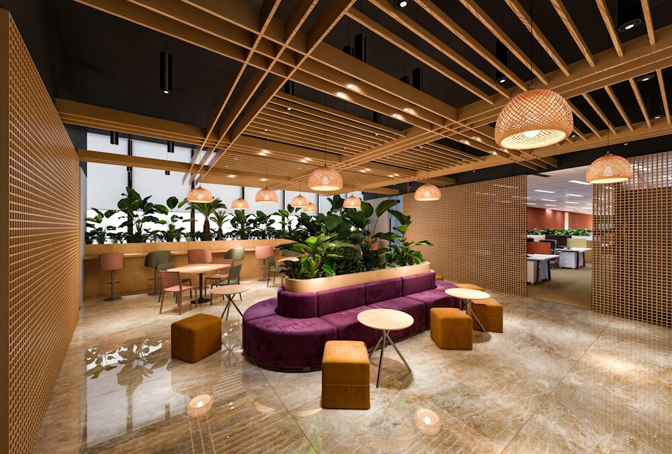
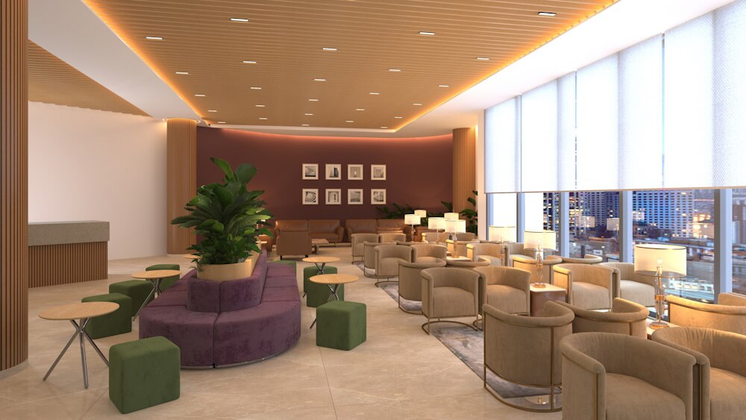
Located within the corporate campus at Adani Shantigram, Ahmedabad, the interior design proposal for the APL and ACC Towers and the Admin building reimagines the contemporary workplace as an interconnected, adaptive, and people-centric environment. Conceived across expansive office and dining floors, the design explores the relationship between movement, collaboration, and spatial hierarchy through evolving planning patterns.
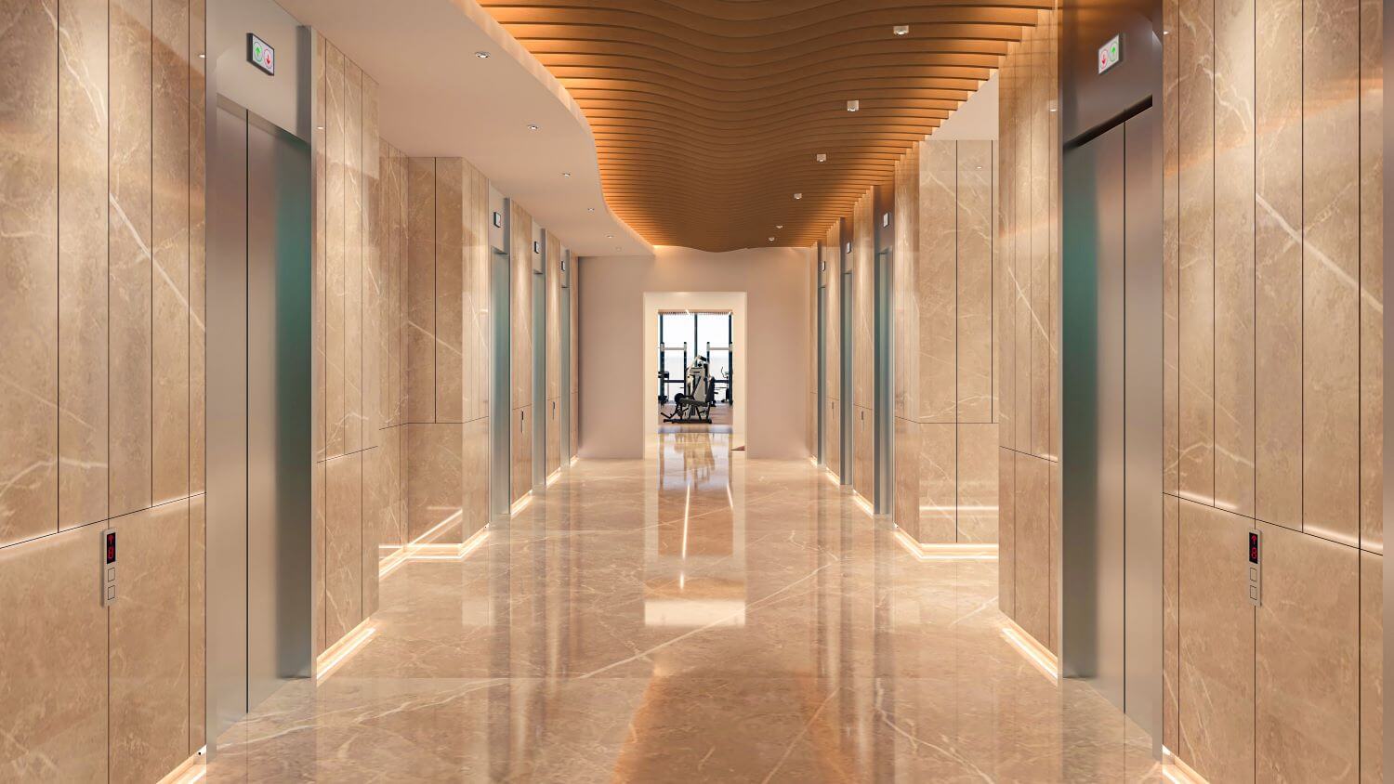
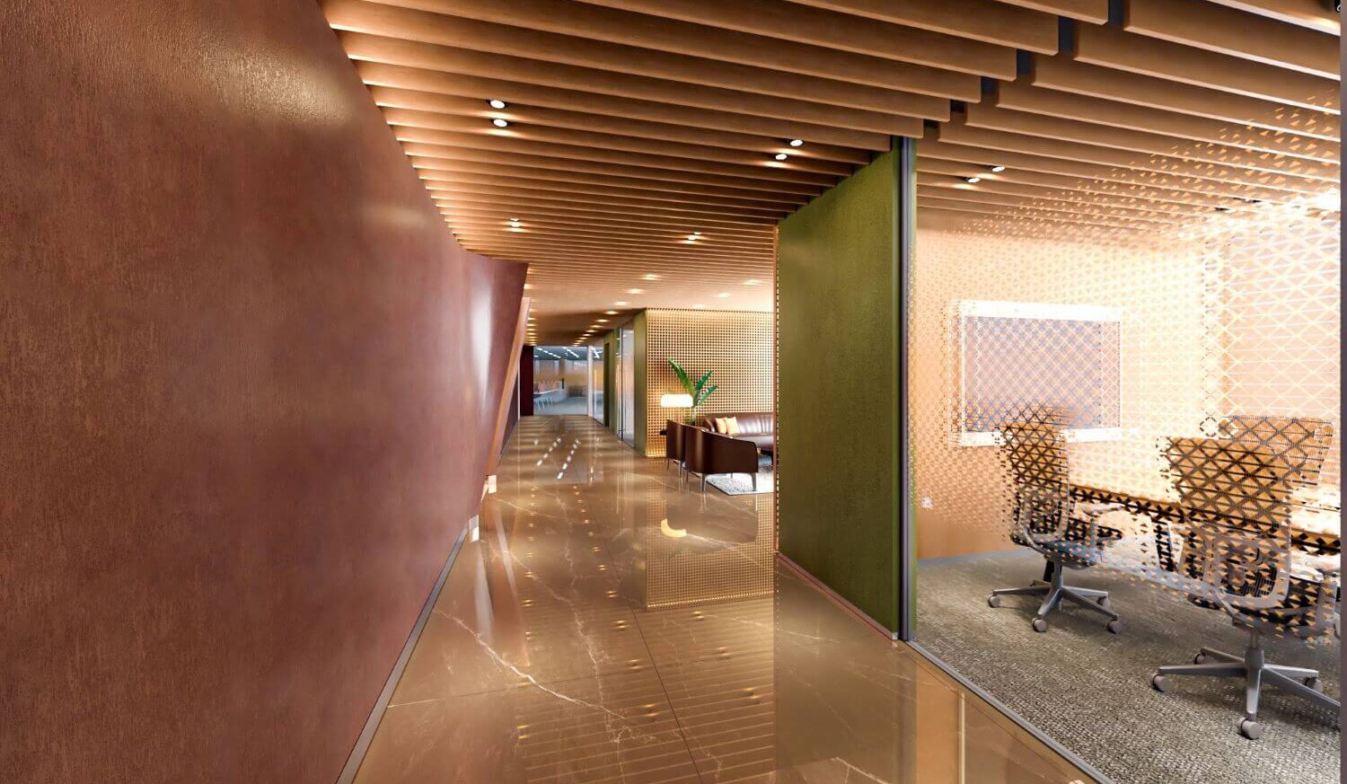
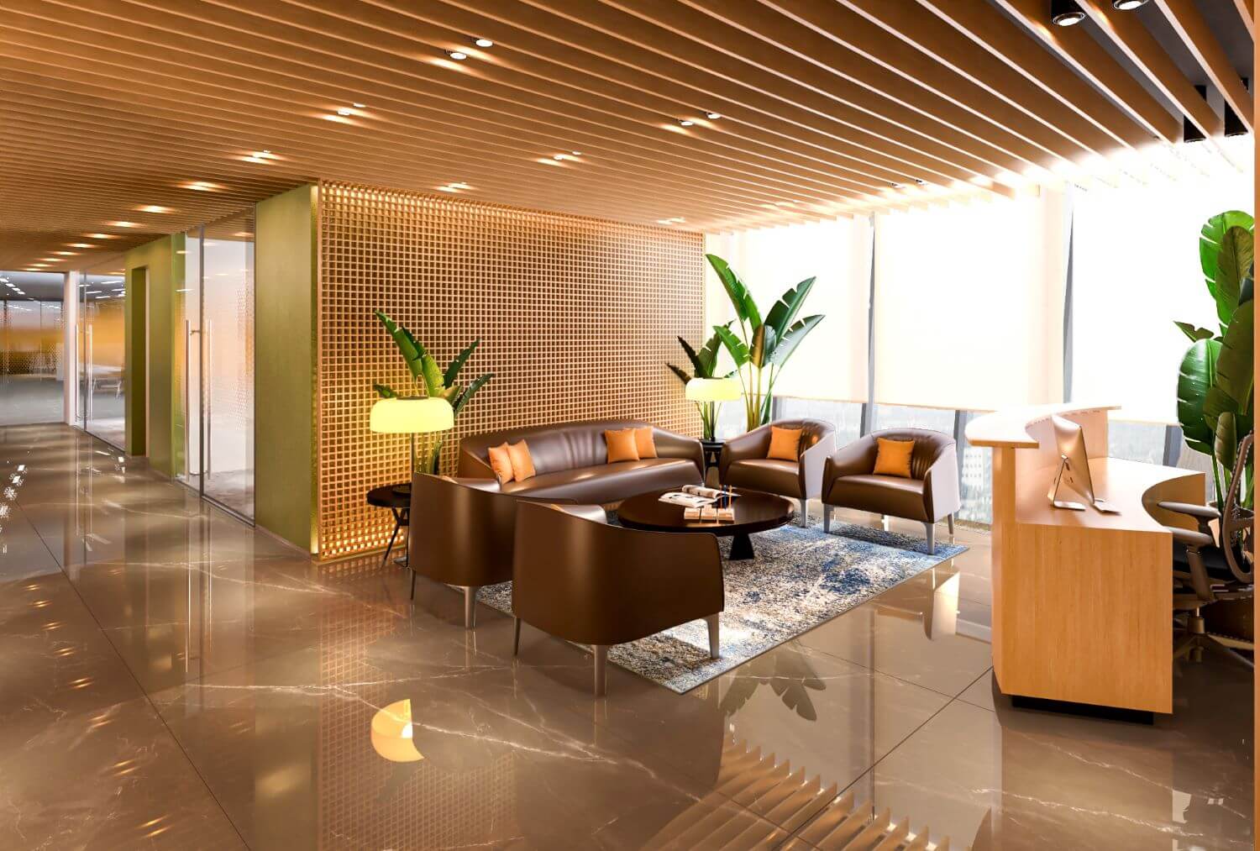
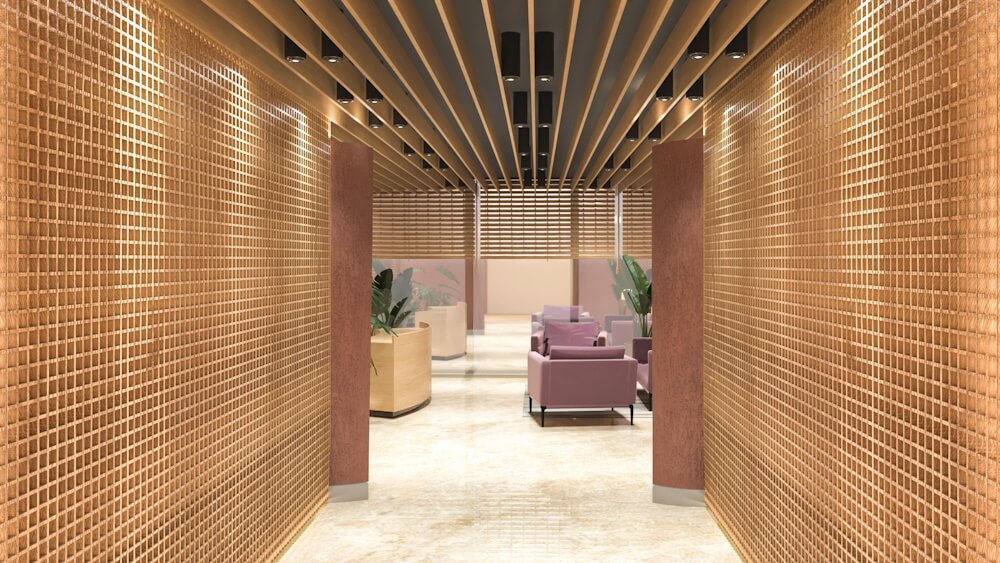
The transitional spaces within the APL and ACC Towers are envisioned as more than just points of circulation; they become active spatial connectors that shape the workplace experience. They are designed as bold, welcoming environments that establish the identity of the office while seamlessly guiding movement across departments. Through strong geometric forms, curated material transitions, and layered lighting, these spaces create moments of pause and orientation, allowing users to experience the workplace as a fluid sequence rather than a collection of isolated functions. Acting as the first point of interaction, these transitional zones set the tone for openness, transparency, and engagement.